3-storey home
3-Storey Home, Watten Estate Road
Watten Estate Road, Singapore

The civil and structural works that your home depends on, built to your engineer's design.
Definition
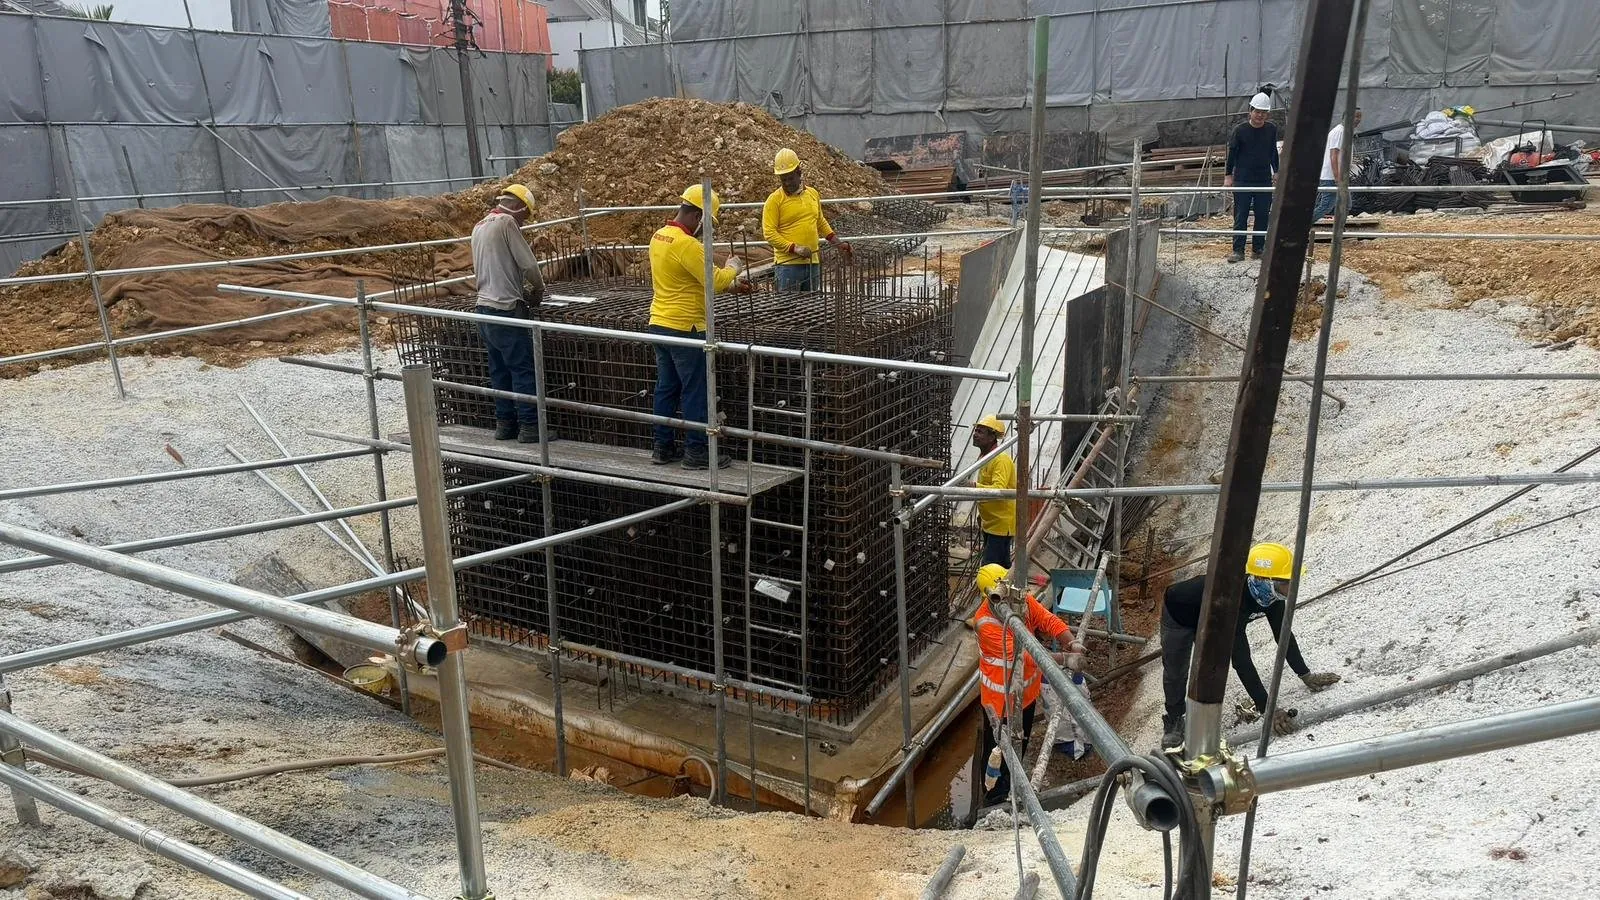
Structural construction is the building of a home's foundations and reinforced concrete frame, including its columns, beams, slabs, walls and staircases. D&N Construction carries out civil and structural works for landed residences in Singapore according to the professional engineer's design, either within a full project or as the structural scope.
Scope
Pile caps, ground beams and slabs.
Where designed, with works following the engineer's requirements.
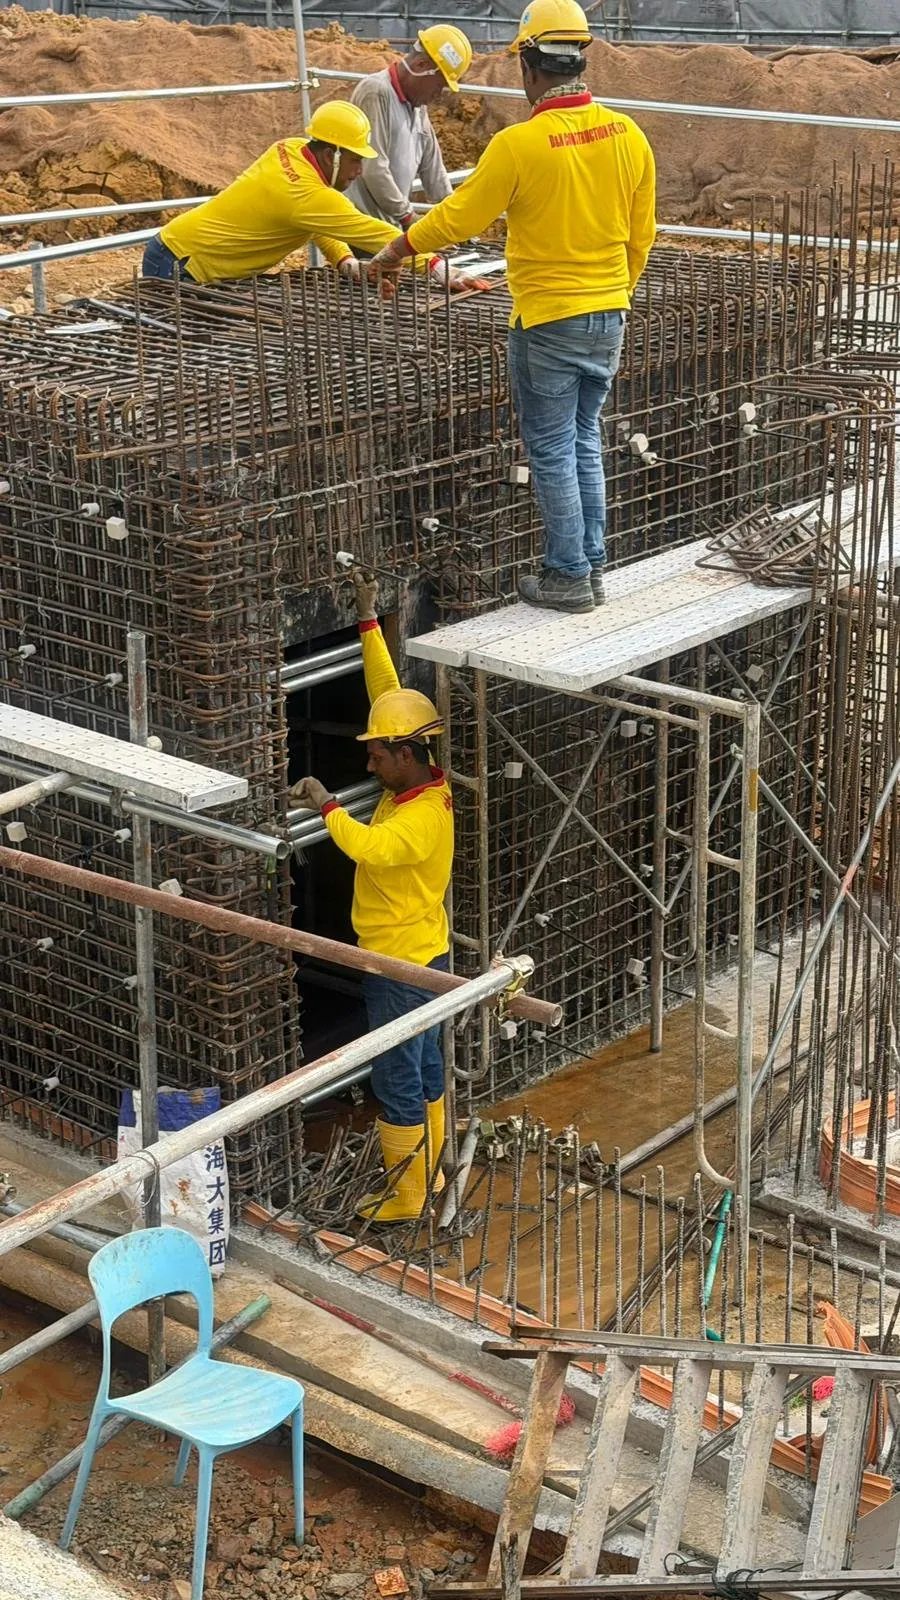
Columns, beams, walls and suspended slabs.
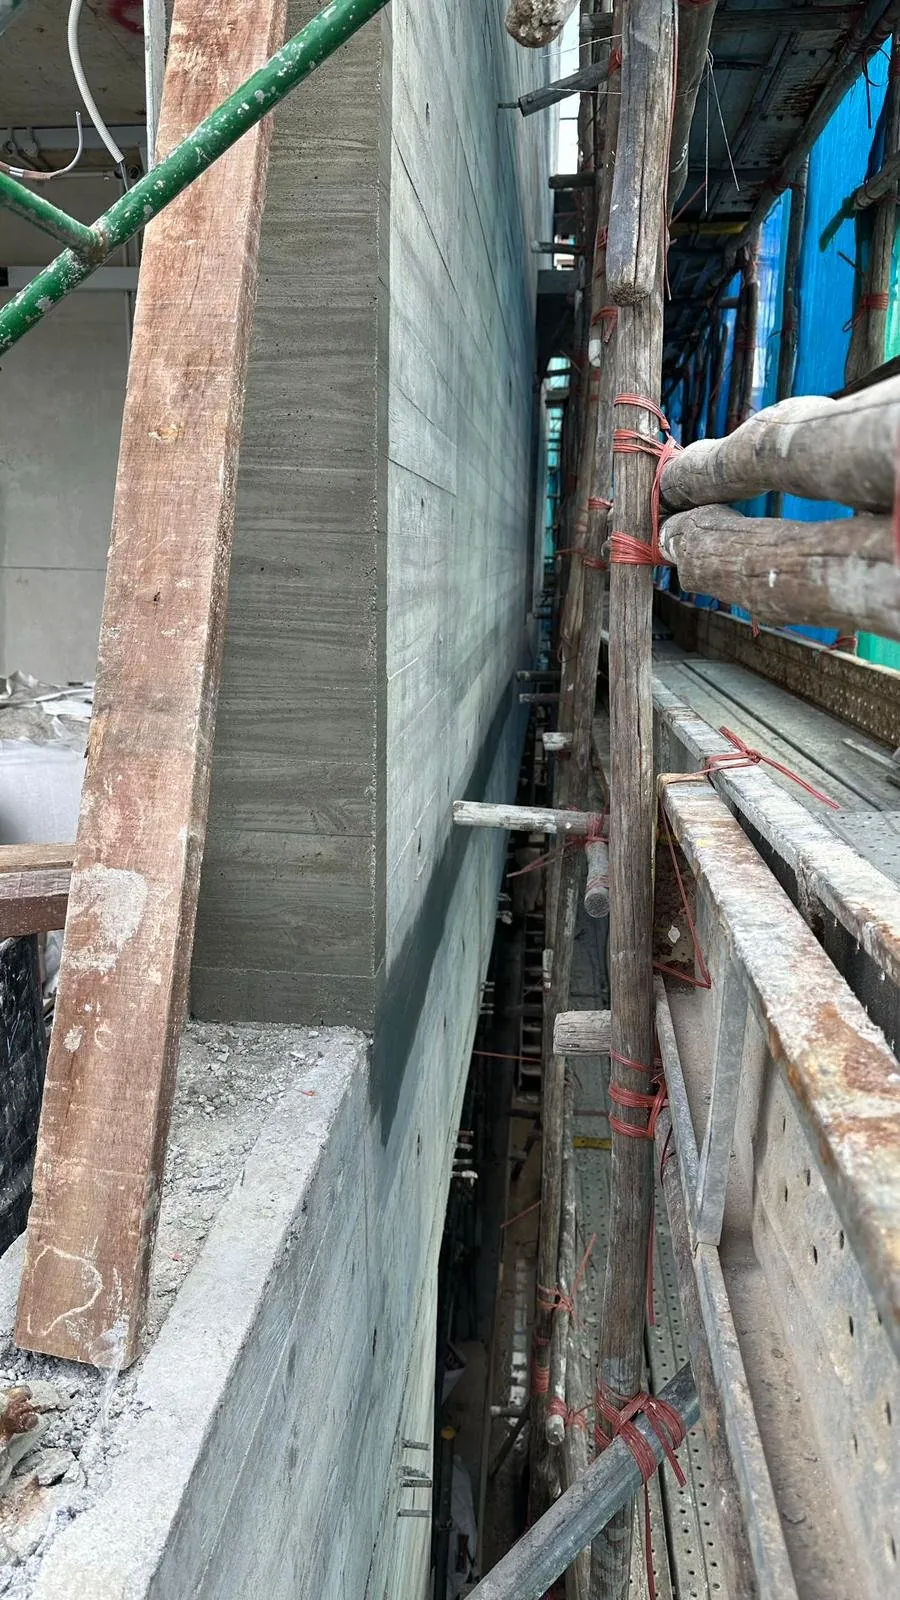
Cast-in-place stairs, planters, upstands and architectural concrete where agreed.
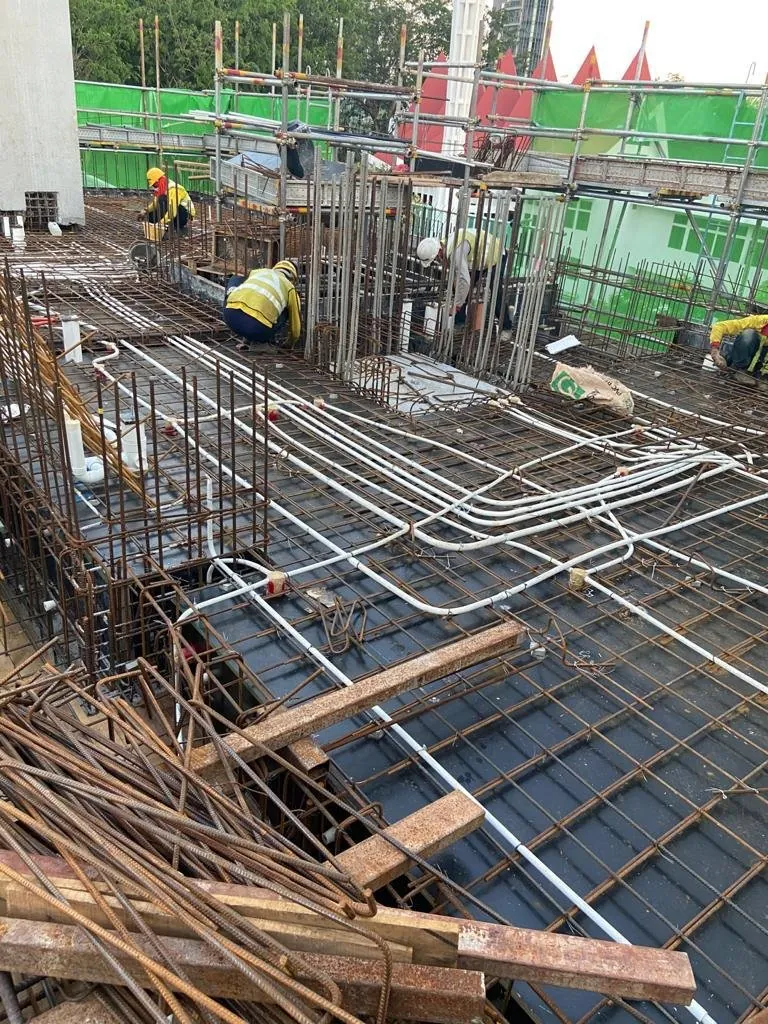
Openings and cast-in items coordinated with your architect and services consultants.
Process
Architectural and structural drawings are compared for buildability.
Works proceed from pile heads through ground beams and slabs.
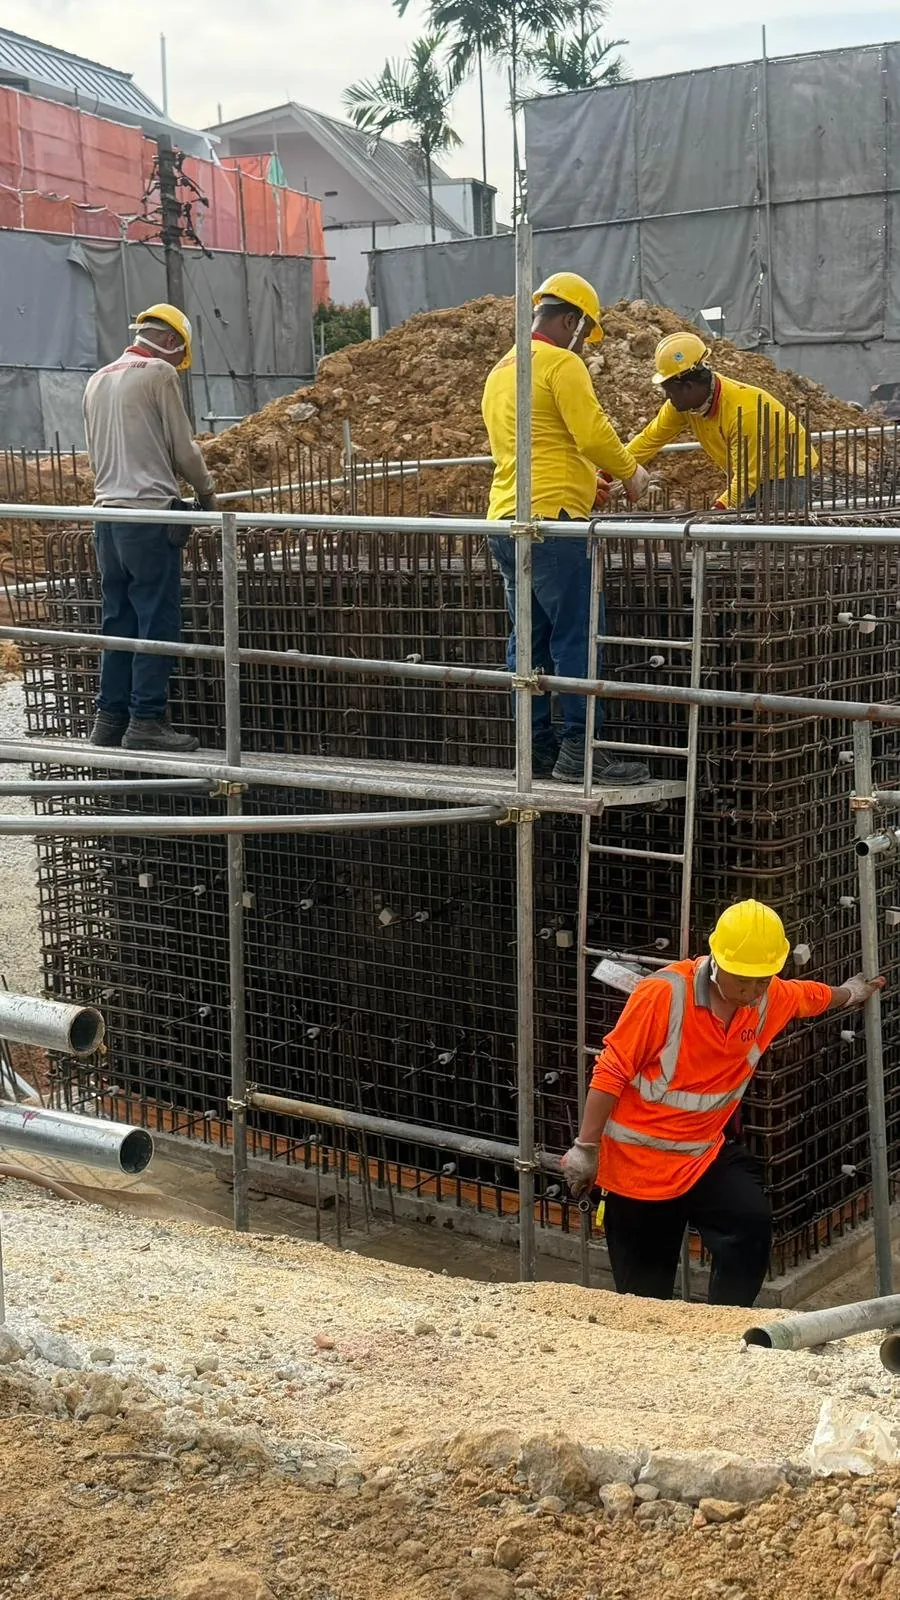
Each level is formed, reinforced, inspected and cast.
The structure is handed over for the finishing trades.
Applications
Challenges
Formwork and reinforcement are studied early with the design team.
Access, excavation and lifting are planned around the site boundaries.
Levels and alignment are checked so that later trades can proceed.
On site
Common questions
Yes. D&N regularly works alongside architects and engineers and can take on the structural scope of a residential project.
General summaries only. Please confirm requirements for your project with your Qualified Person or the relevant authority.
Share your drawings or tell us about your project.