Residential Design & Build for Singapore Landed Homes

A single point of contact for your new home, reconstruction or A&A, from the first conversation through to handover.

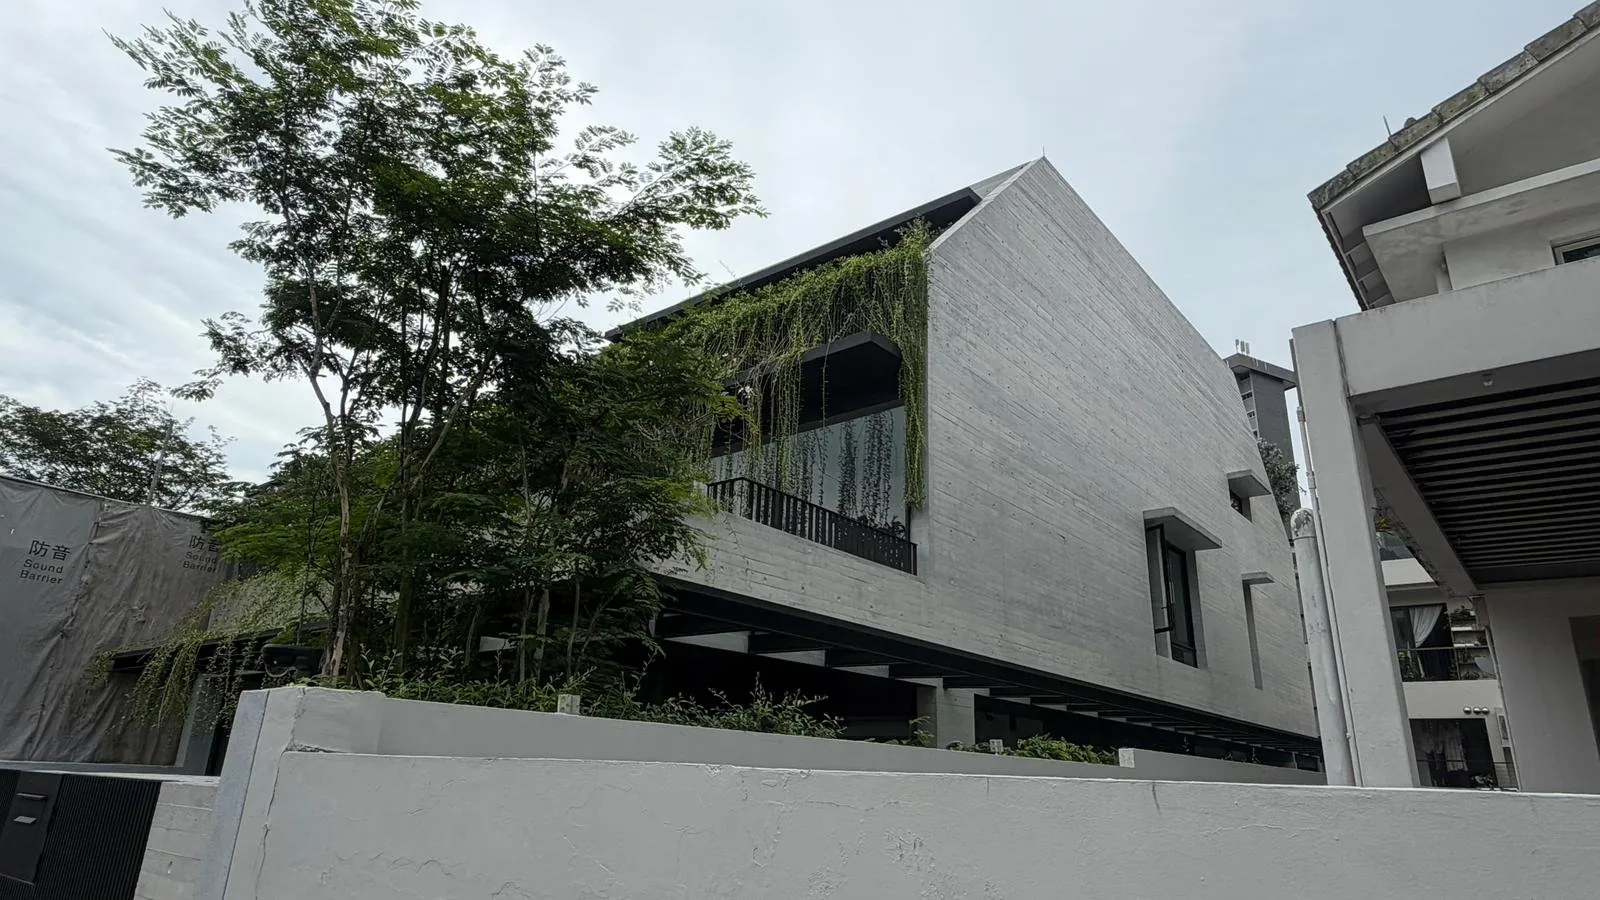
Completed contemporary landed house with concrete walls, a green planted facade and mature tree

Overview

One team to coordinate your home

Building a landed home involves architects, engineers, authorities and many construction trades. D&N Construction brings these together for you. We coordinate design consultants and carry out the construction, so you have one party to speak to from concept to handover. As a builder with a civil and structural foundation, we pay close attention to the part of a home you cannot see once it is finished.

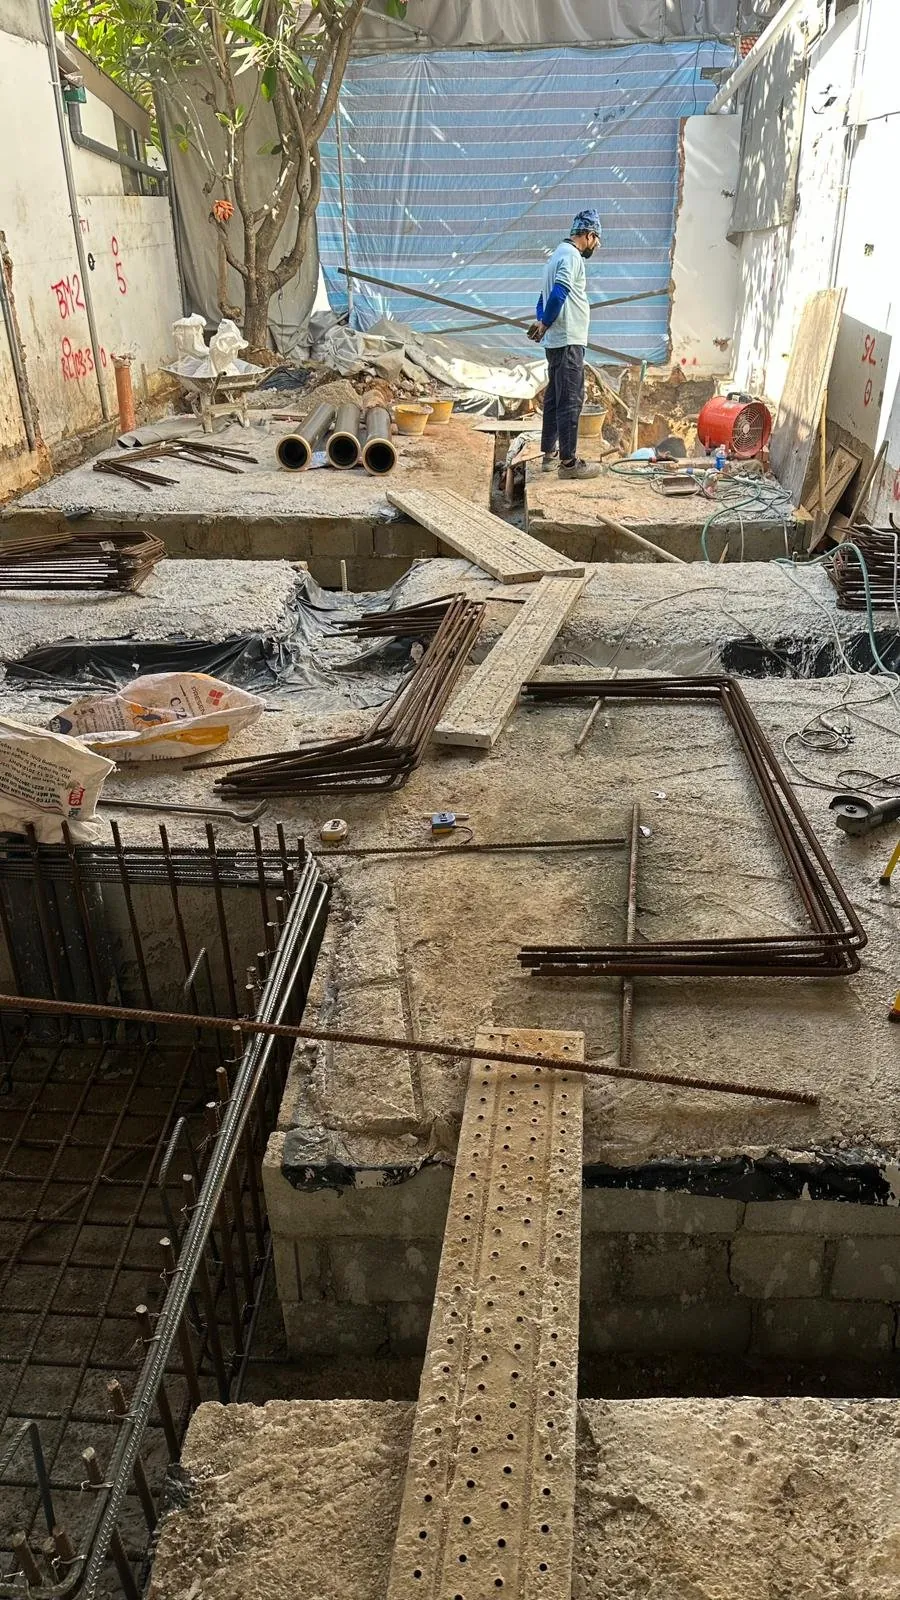
Ground beams and reinforcement under construction on a narrow landed house site

Roles

Who does what on your project

D&N Construction is a construction company, not an architectural or professional engineering practice. Where design, certification or authority submissions are required, they are carried out by separately appointed registered professionals, whom we can help you coordinate.

You, the homeowner

Set the brief and budget, and make the key decisions with advice from the team.

Registered architect

Develops the design and prepares architectural plans for authority submission, typically acting as Qualified Person for architectural works.

Professional engineer

Designs the structure and prepares structural plans, acting as Qualified Person for structural works.

D&N Construction

Coordinates the consultants where agreed, plans and carries out construction, and manages the site through to handover.

Process

From first conversation to handover

  1. Initial consultation

    We discuss your property, goals, budget and timing, and whether new build, reconstruction or A&A suits best.

  2. Design consultant coordination

    An architect and engineer are appointed as required, and design develops with construction input.

  3. Authority submissions

    Where required, your Qualified Persons prepare and make the necessary submissions.

  4. Construction

    We build the structure and coordinate the trades, keeping you updated at agreed stages.

  5. Handover

    The completed works are inspected together and handed over with the relevant documents.

Reasons

Why homeowners speak to D&N

Structural expertise

Our background in reinforced concrete and civil works underpins everything we build.

A single point of contact

Less time spent relaying messages between different parties.

Clarity about roles

You will know who is responsible for design, certification and construction.

Disciplined site management

Neighbouring properties, access and safety are planned for from the start.

Common questions

Questions we are often asked

Can D&N undertake residential design-and-build projects?

Yes. D&N undertakes or coordinates residential design-and-build projects for landed homes, including new builds, reconstruction and A&A works. Architectural and engineering design is carried out by appropriately registered, separately appointed professionals.

Is D&N an architecture firm?

No. D&N Construction is a construction company. We coordinate with registered architects, professional engineers and Qualified Persons, who remain responsible for their professional work.

What is the difference between A&A, reconstruction and new erection?

URA classifies landed works by their extent. A&A works must stay within limits, including additional floor area and structural changes of no more than 50%. Proposals outside the A&A criteria are treated as reconstruction, and demolishing the entire house is treated as new erection. Your Qualified Person confirms how your proposal is classified.

Public sources

General summaries only. Please confirm requirements for your project with your Qualified Person or the relevant authority.

Let us talk about your home

Share a few details and we will arrange a conversation about your plans.

Request a consultation