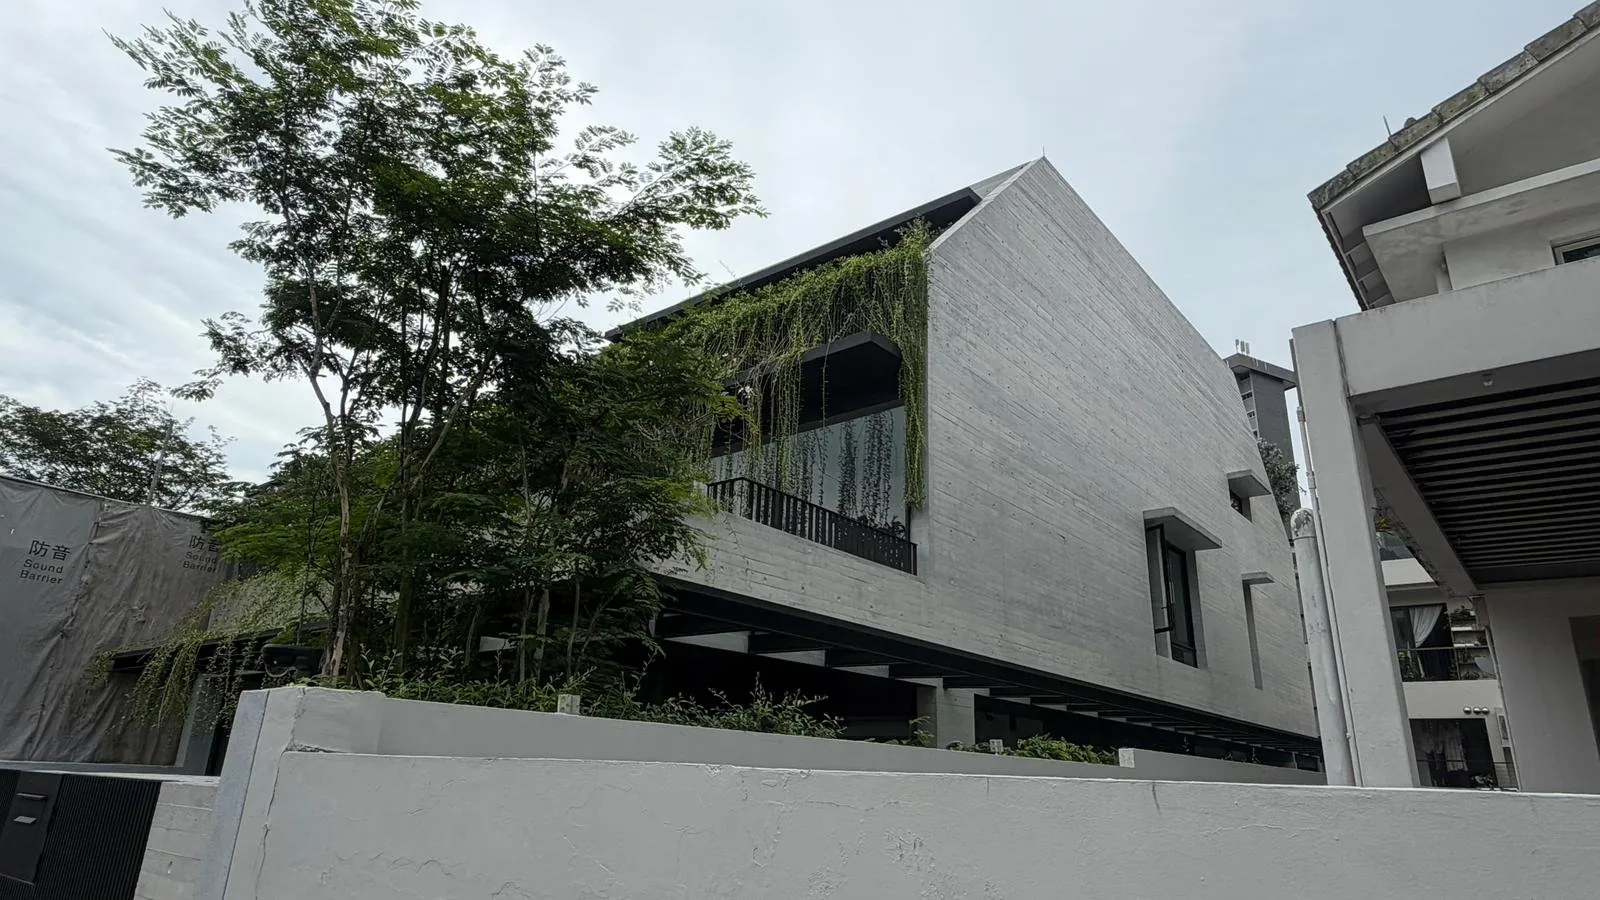
3-storey home
3-Storey Home, Watten Estate Road
Watten Estate Road, Singapore

Building a new home from the ground up, with structure, trades and site management coordinated by one team.
Definition
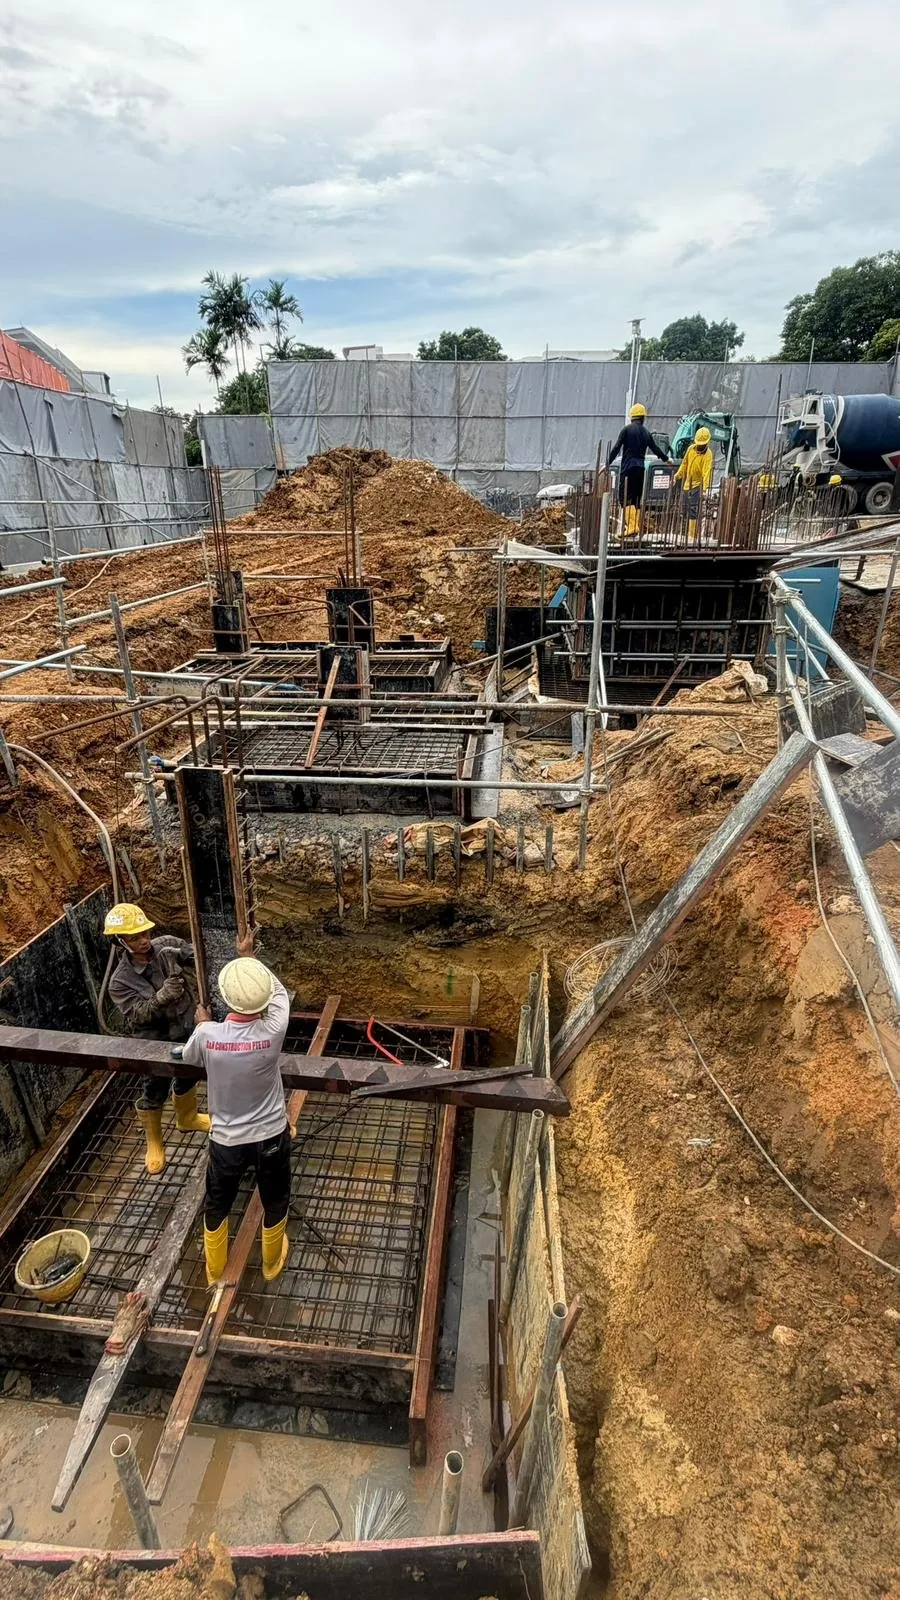
New landed house construction means demolishing any existing dwelling and building a new house on the plot. URA treats works involving demolition of the entire house as new erection. D&N Construction carries out construction of new landed homes in Singapore and coordinates with your architect, professional engineer and Qualified Persons.
Scope
Hoarding, protection of neighbouring properties and preparation for works.
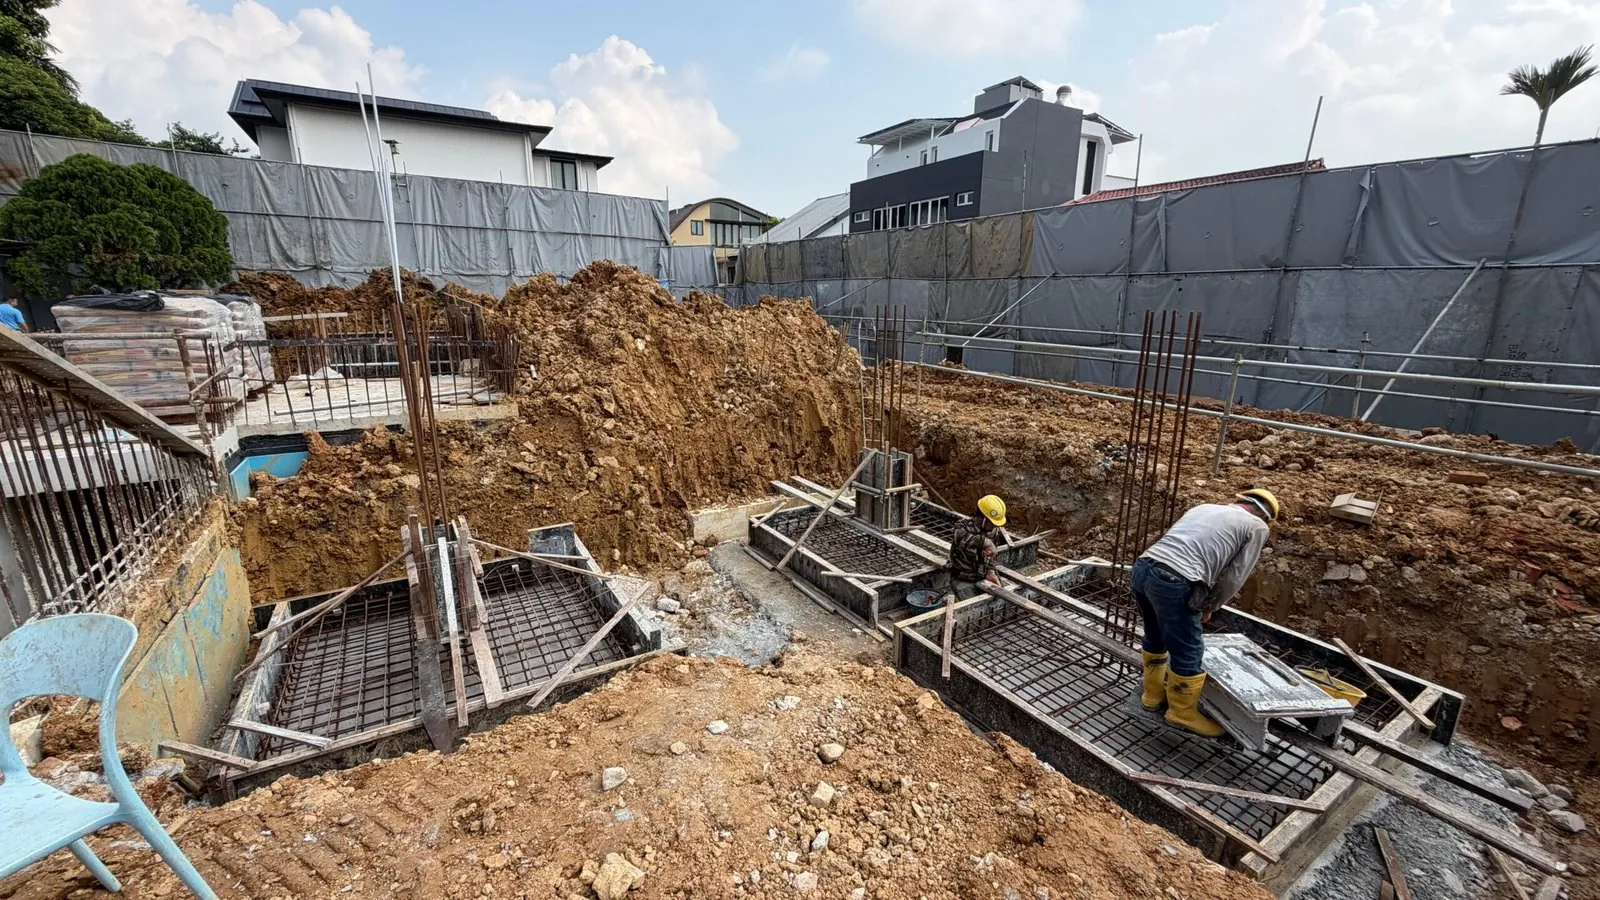
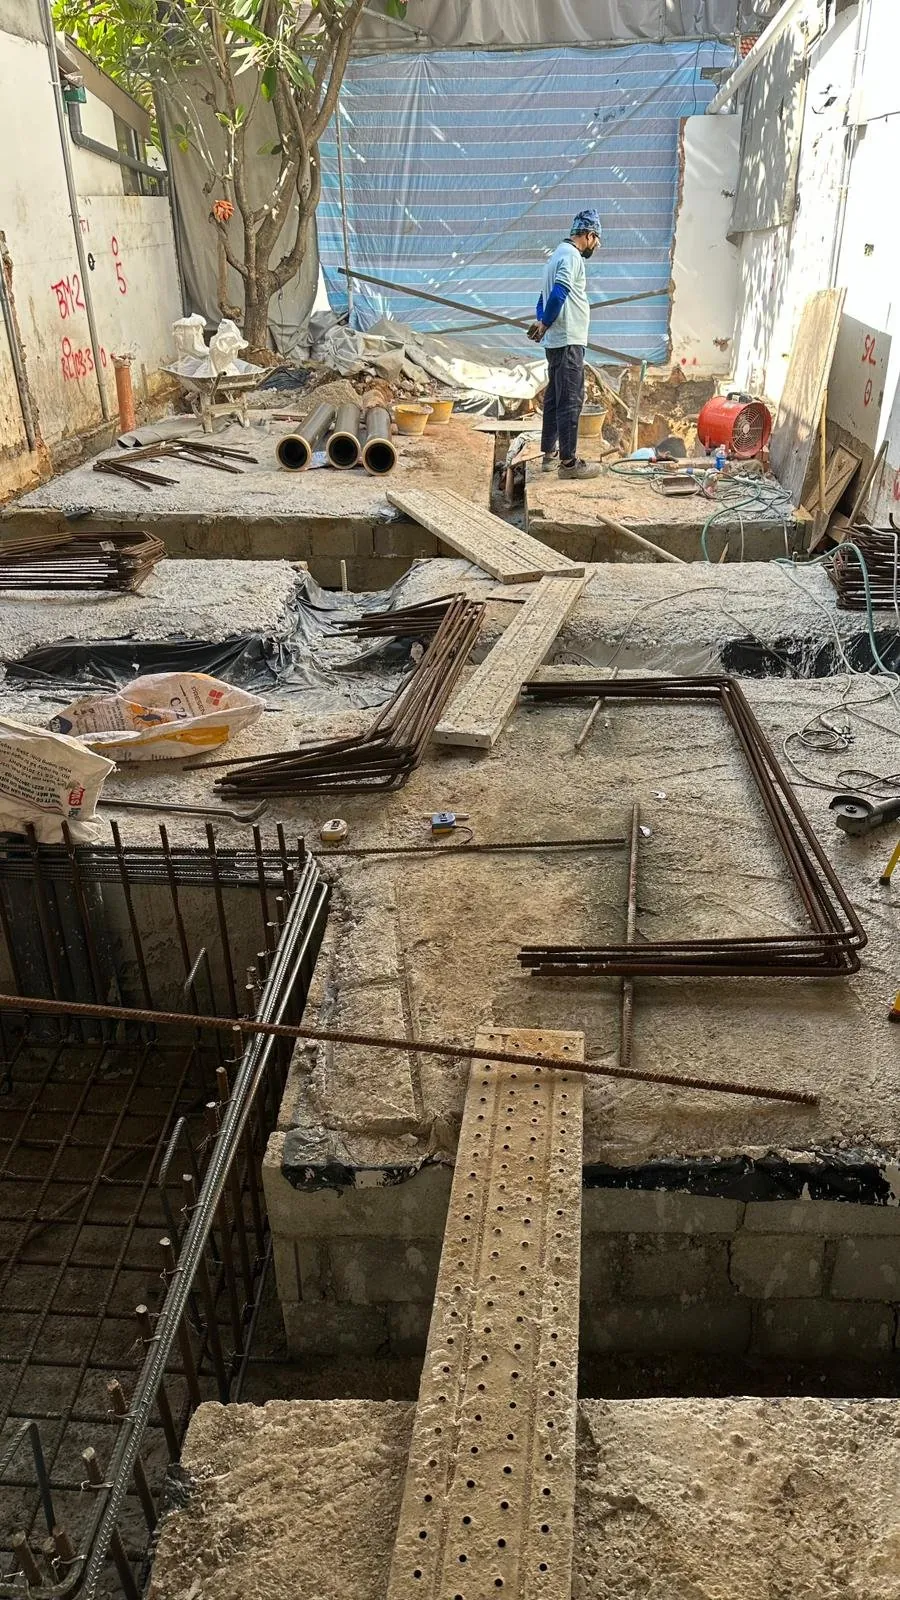
Foundations, ground beams, basement structures where designed, and slabs.
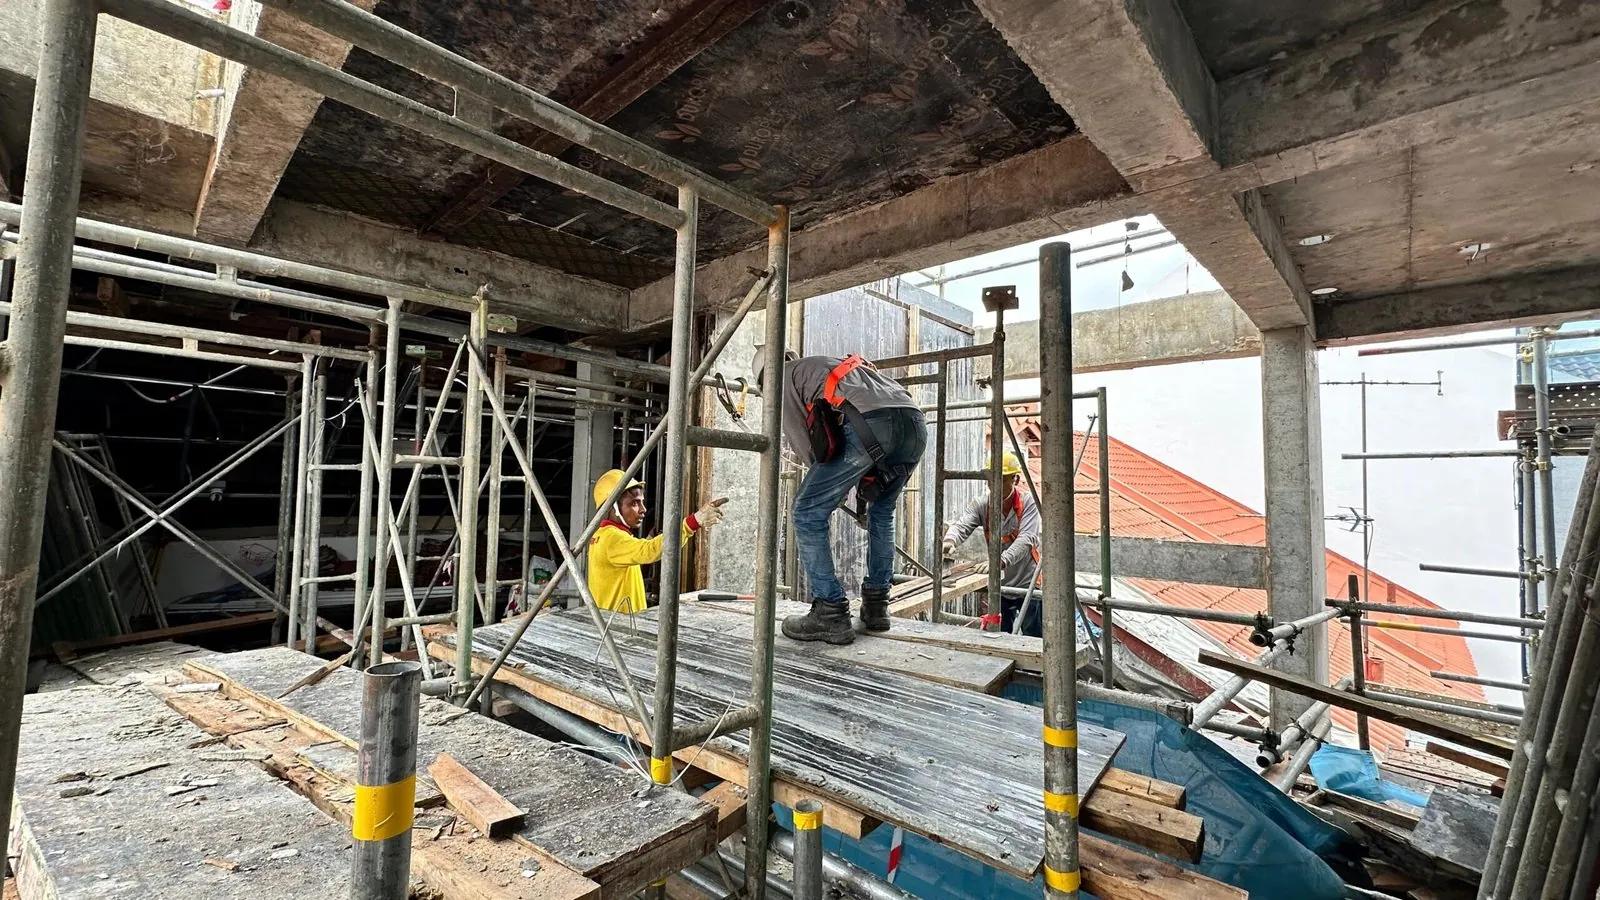
Reinforced concrete columns, beams, walls, slabs and staircases.
Coordination of the trades needed to complete the home, according to the agreed contract scope.
Inspection, defect rectification and handover of documents.
Process
Your goals, plot and budget are reviewed with the design team.
Your Qualified Persons develop plans and obtain the required approvals.
Foundations and frame are built, with inspections at key stages.
Trades are completed, inspected and handed over to you.
Applications
Challenges
Excavation, deliveries and protection measures are planned around adjoining properties.
Construction follows the engineer's design for excavation and temporary support.
Updates at agreed stages tell you what has been done and what is next.
On site
Common questions
Design is carried out by a registered architect and professional engineer. D&N can coordinate with them and build the design.
Requirements depend on the proposal. Your appointed Qualified Persons advise on and prepare the necessary submissions to the authorities.
General summaries only. Please confirm requirements for your project with your Qualified Person or the relevant authority.
Tell us about your plot and your plans.